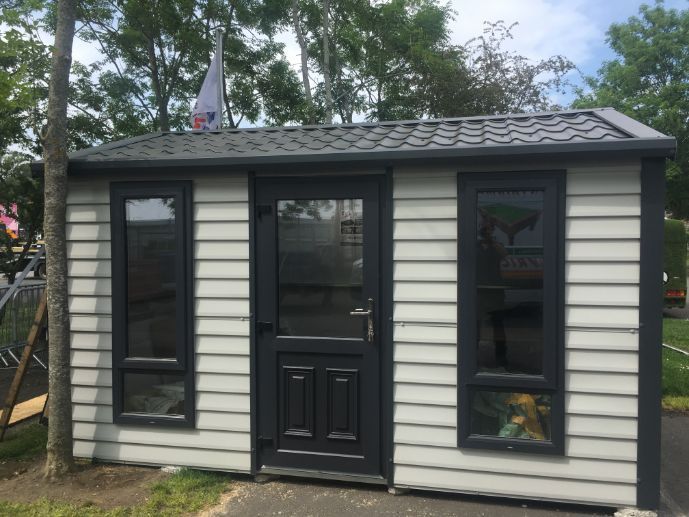
Can an Insulated Shed Become a Home Office?
An insulated garden shed can provide a practical starting point for a home office when working space inside the house is limited. Separating work from household activity may improve privacy, concentration and organisation without turning a bedroom or living area into a permanent workplace.
However, an insulated garden office shed is not automatically a completed office. The structure, location and dimensions must suit the intended use, while electrics, flooring, heating, decoration, connectivity and furniture require a separate fit-out. Understanding that distinction creates a realistic project plan.
Why use an insulated shed as an office shell?
A standard storage shed is designed mainly for outdoor belongings. An insulated shed adds insulated construction that helps moderate the direct effect of changing outdoor temperatures, making it a more appropriate shell for a room occupied for extended periods.
A separate garden office can also create a clearer boundary between home and work. Calls and focused tasks may be easier away from household noise, while the short walk back to the house helps mark the end of the working day.
Bespoke dimensions allow the building to reflect the available garden instead of relying on one fixed size. ColourTrend Sheds supplies and fully installs insulated sheds, but does not complete office interiors, electrics, plumbing, flooring, decoration or furniture. Customers arrange those elements separately.
Choose dimensions from the working layout
Begin with the furniture and equipment rather than guessing the shed size. A desk, office chair, storage unit and computer equipment need enough clearance for comfortable movement. Two workstations require practical space and access for both users.
Sketch a simple floor plan showing the desk, chair, shelves, doors and windows. Check that the chair can move back without blocking the entrance and that cupboard doors can open. Preserve a clear path instead of fitting every object tightly together.
Consider whether additional monitors, filing, a printer or another workstation may be needed later. Some spare capacity makes the office adaptable, but unnecessary size may dominate a small garden and increase the amount of interior work.
Door position matters. An entrance on the wrong wall may remove the best location for a desk. Planning the shell and future layout together prevents conflicts and makes better use of the available floor area.
Plan windows, lighting and electricity
Natural light can make a garden office pleasant and reduce reliance on artificial lighting. Window placement should relate to the desk, surrounding view and direction of daylight. A window directly behind or in front of a monitor may create distracting glare.
Privacy should be considered when the shed faces a neighbouring property, shared route or busy part of the garden. Think about what will be visible from outside and whether the desk should face towards or away from the window.
A qualified electrician can advise on safe electrical connections, circuits, sockets and lighting. ColourTrend does not install electrics, so this work must be arranged separately and coordinated with the internal fit-out.
Plan power points for screens, chargers, printers, heating and internet equipment before furniture is installed. Early decisions help avoid extension leads crossing the floor or sockets becoming hidden behind storage.
Manage ventilation, heating and moisture
Insulation supports a more moderated interior, but ventilation remains essential. A person working for several hours produces heat and moisture, while computer equipment adds warmth. Ventilation points should not be blocked by cupboards, boxes or decorative finishes.
Heating should be selected for the completed space and installed by an appropriate professional. Insulation does not remove the need to consider cold periods or warm-weather solar gain. The intended occupancy and working hours influence what is suitable.
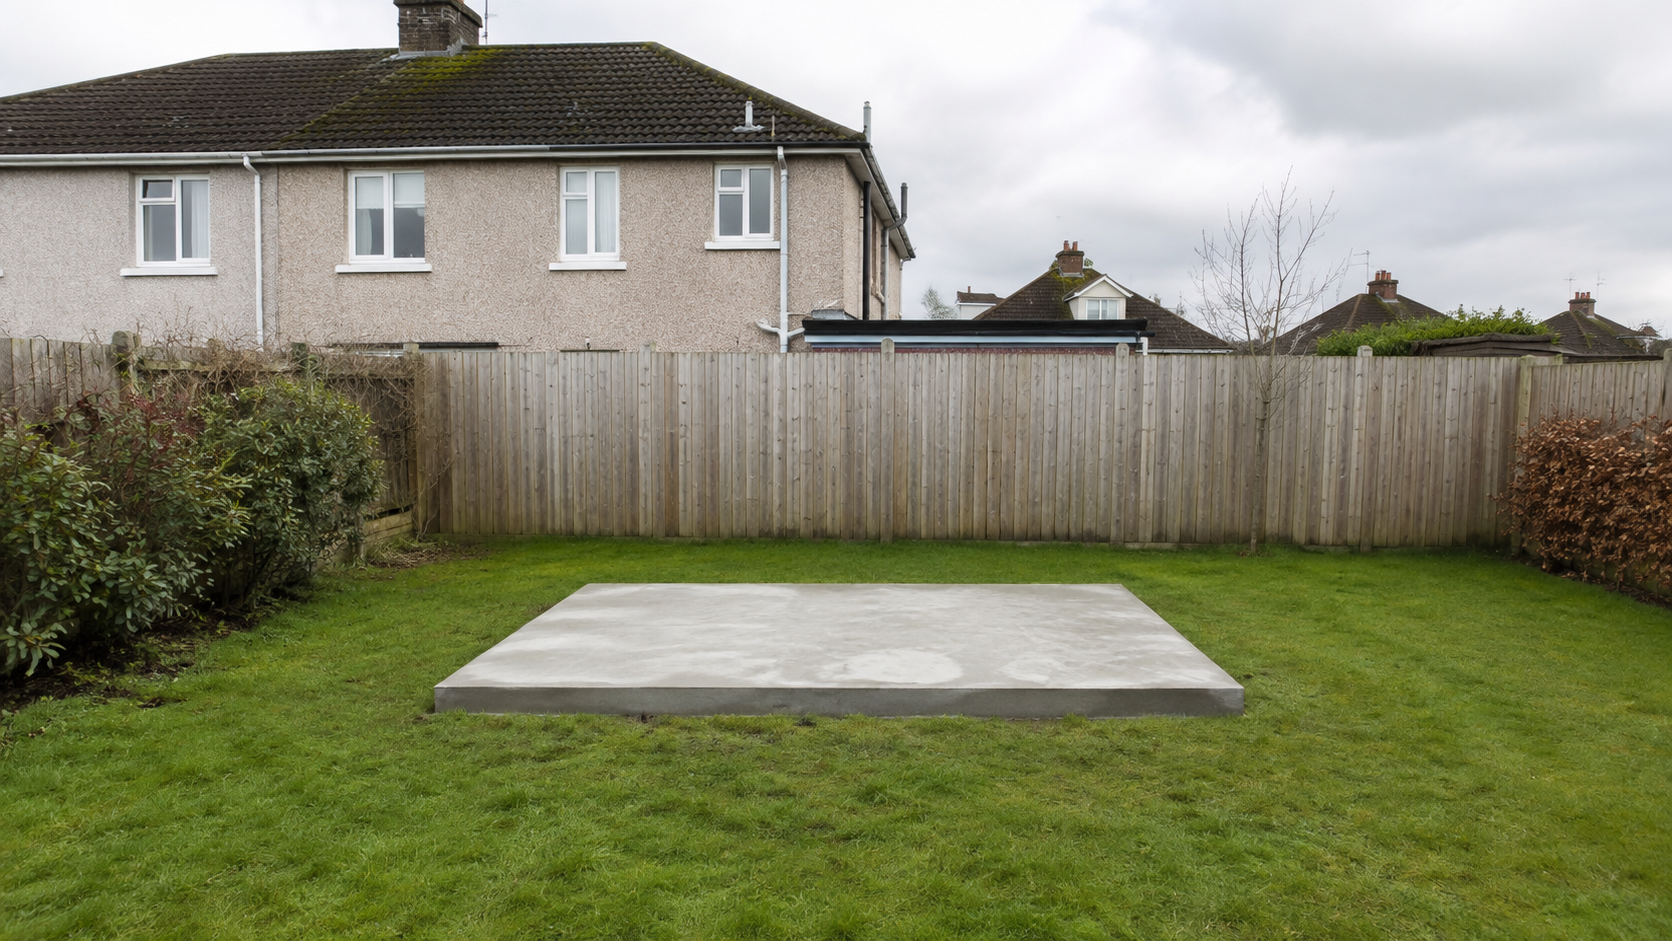
Outside, keep the base and surrounding area clear of leaves. Ensure gutters, slopes or drains do not direct water towards the building. A suitable, level base and good water management are important before installation.
Avoid leaving wet footwear, coats or damp belongings inside a closed office for long periods. Routine airing and sensible moisture management help protect furniture, electronics and finishes.
Arrange the office fit-out as a separate stage
Treat the project in two stages. The first is the supplied and installed insulated shed structure. The second is the customer-arranged conversion into a working office. Keeping these stages separate makes quotations easier to compare and prevents assumptions about what is included.
The later fit-out may involve:
- Electrical sockets, lighting and connection to the property
- Internal flooring, wall finishes and decoration
- Heating and additional ventilation where required
- Internet connectivity and data equipment
- Desk, seating, shelving and secure storage
Use qualified professionals for specialist work. If plumbing is being considered, obtain advice early because it can materially change the project. ColourTrend installs the insulated shed shell but does not undertake any of these interior services.
Check access, security and practicality
Measure the garden position and the delivery route from the front of the property. Gates, side passages, steps, branches and corners can affect installation. Allow room for the door to open and for installers to work safely.
An office may contain computers and other valuable equipment, so security deserves planning. Door and lock choices matter, but the wider garden also contributes. Secure gates, suitable lighting and a position visible from the house can support security.
Consider the path between the house and office. A stable, convenient route is valuable in wet weather and on dark mornings. A remote corner may offer privacy but make everyday use less comfortable.
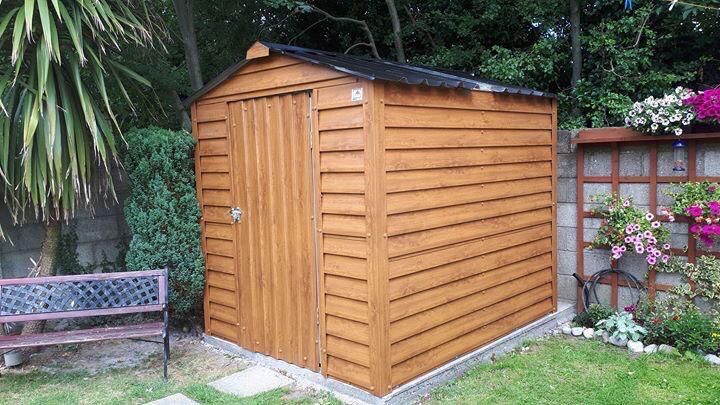
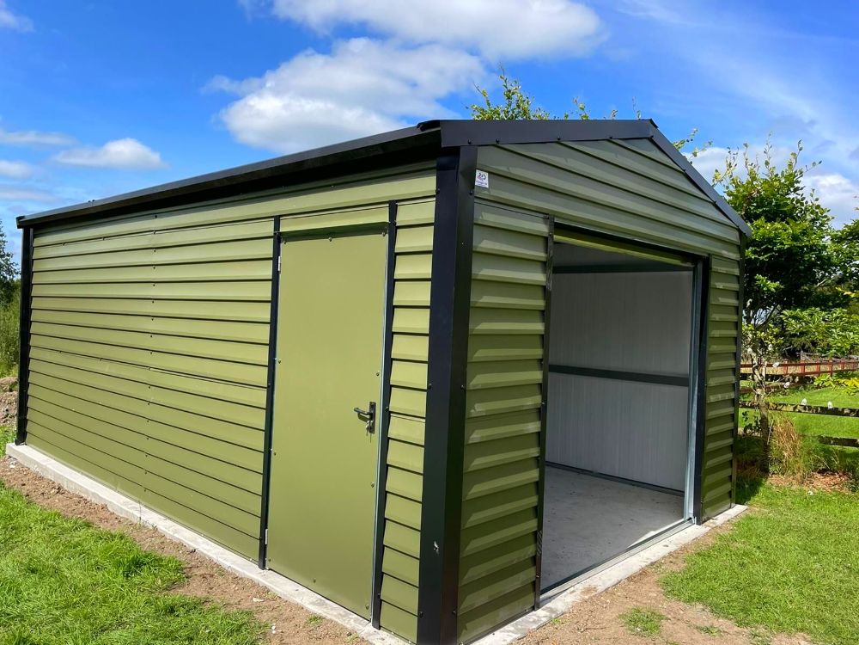
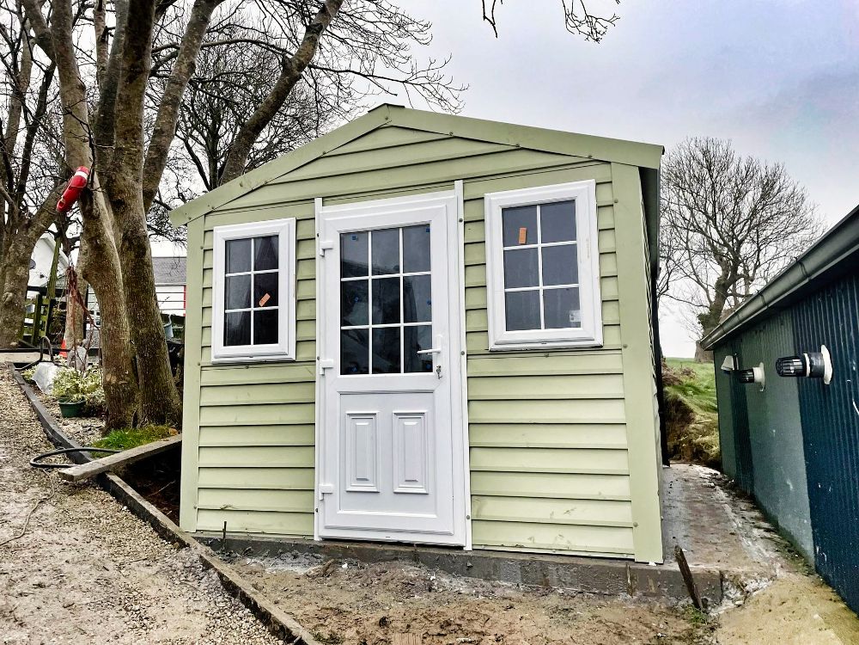
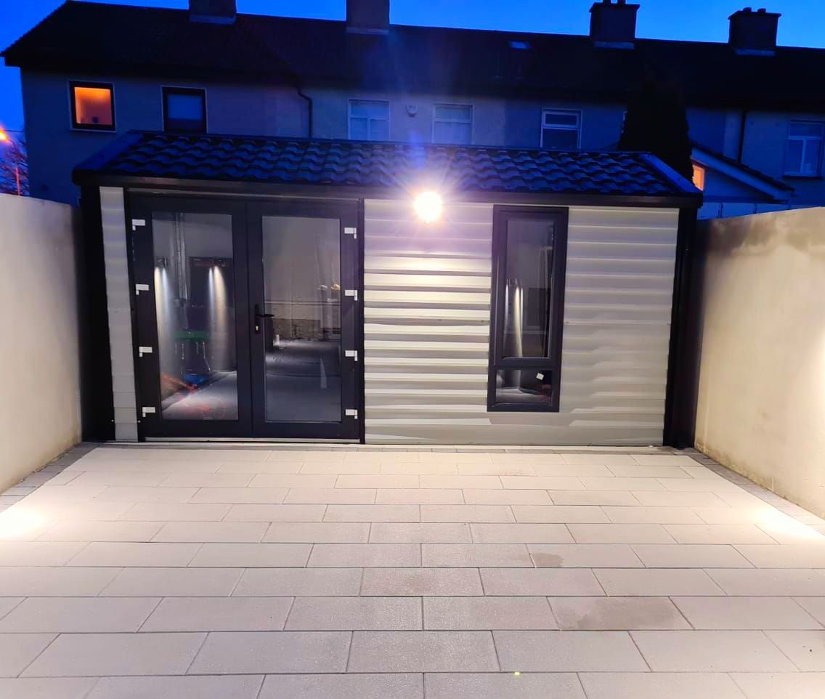
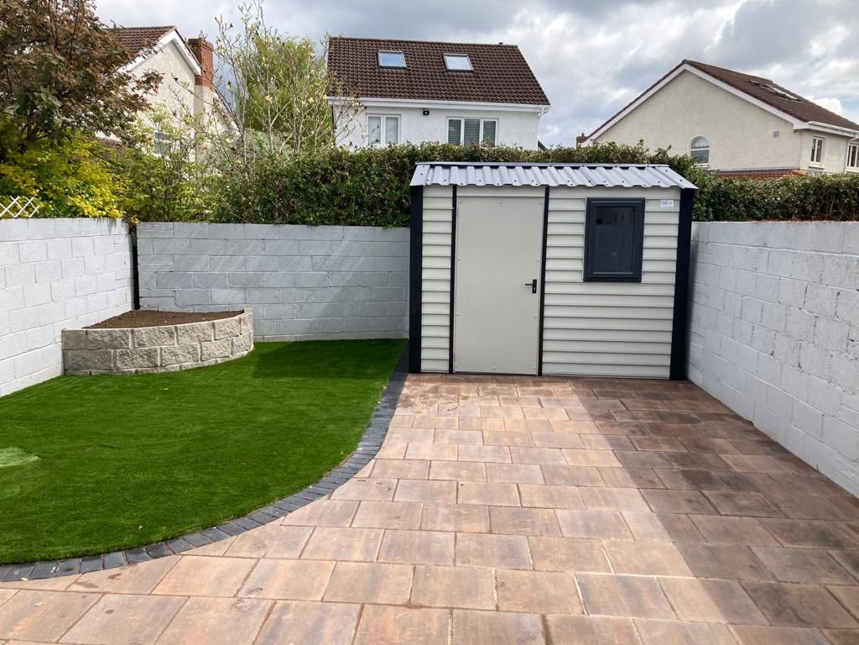
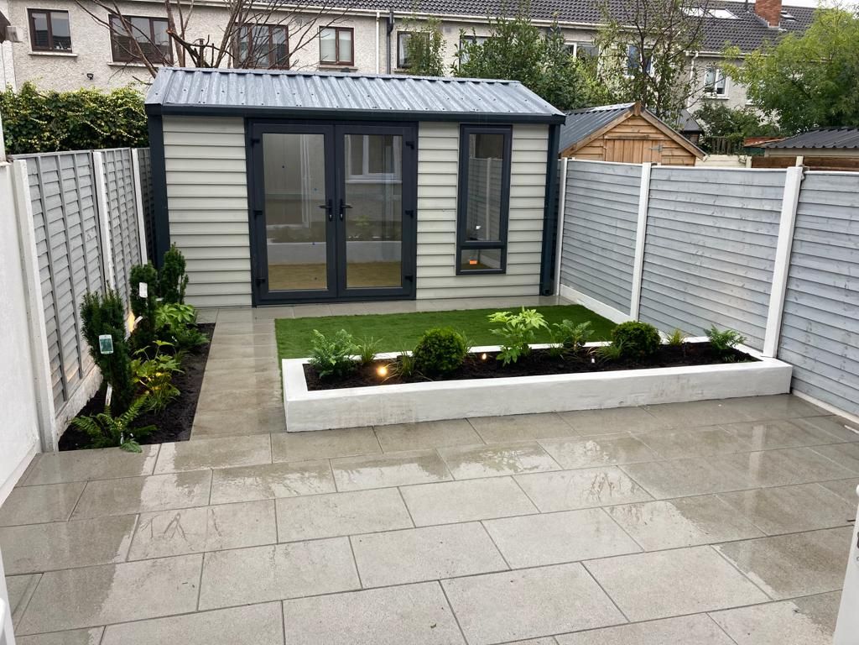
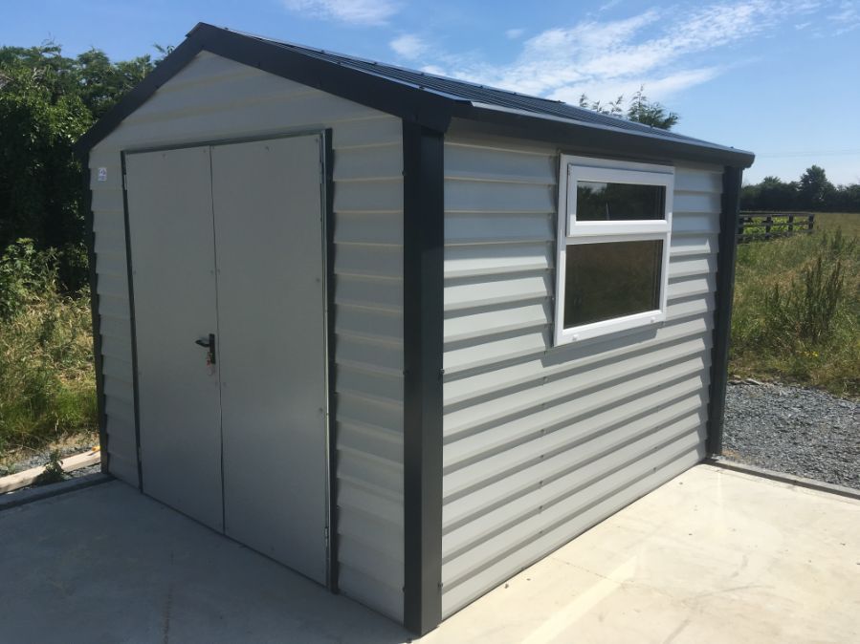
The ColourTrend shed gallery can help you compare external sizes and garden settings. Viewing real buildings provides a clearer sense of scale than dimensions alone.
Build the right shell for your home office
An insulated shed can become a comfortable home office when the shell and later fit-out are planned together. Begin with the working layout, measure accurately and consider natural light, ventilation, access, security and technical requirements before ordering.
ColourTrend supplies and fully installs the bespoke insulated shed structure. The customer then arranges the entire office interior, including electrics, heating, flooring, decoration, connectivity and furniture, using suitable professionals.
To discuss an insulated shed for later use as a home office, contact ColourTrend Sheds or visit the Ballymount display. Bring approximate garden measurements and a basic office layout to help the team assess suitable dimensions.