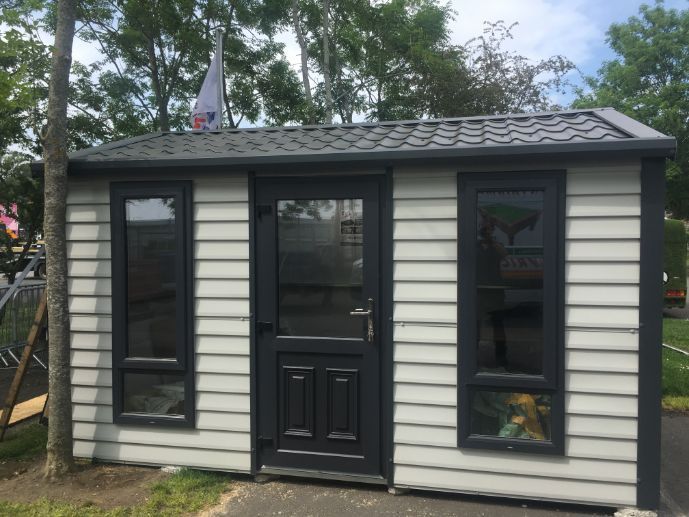
Insulated Garden Sheds: A Practical Guide
Insulated garden sheds offer more flexibility than a basic outdoor store. Along with protecting tools and equipment, they can provide a suitable shell for a future hobby room, home office, studio or exercise space. Insulation helps create a more stable internal environment, but a successful project still depends on size, position and specification.
This practical guide explains what to consider before ordering an insulated garden shed. It also clarifies what ColourTrend Sheds supplies and which parts of a finished interior customers must arrange separately.
What makes an insulated garden shed different?
A standard shed is primarily designed for outdoor storage. An insulated shed adds insulated construction intended to reduce the direct effect of changing outdoor temperatures. This can suit uses where people spend time inside or where stored contents benefit from a more moderated environment.
Insulation does not create a finished room by itself. Comfort depends on the complete specification, ventilation, weather exposure and later interior work. Electricity, heating, flooring, wall finishes, furniture and connectivity need separate consideration.
ColourTrend supplies and fully installs the insulated shed structure. It does not provide internal fit-out, electrics, plumbing, decorative finishes or furnishings. Customers planning a working or leisure space should arrange those elements separately with appropriate professionals.
Choose the intended use before the size
The best dimensions depend on what will happen inside. Storage may need shelving and clear access for bulky items. A hobby space needs a work surface and room to move. An office requires space for a desk, chair and storage without feeling cramped.
Create a simple floor plan before ordering. Mark furniture, equipment and doors, then allow comfortable clearance. Do not calculate the footprint by placing every object tightly together. The user must be able to enter, sit, stand and move safely.
Consider future needs. A hobby collection may grow, exercise equipment may change or a second workstation may be needed. Some spare capacity makes the building adaptable, but an oversized shed can dominate a small garden.
Bespoke sizing can use awkward ground efficiently. It may help the building fit beside a boundary, align with paving or preserve an important route through the garden without relying on standard dimensions.
Plan the position, base and access
Measure the proposed location at several points. Check width, depth and height, noting walls, fences, branches, cables, drains and overhangs. Allow space for doors to open and installers to work safely.
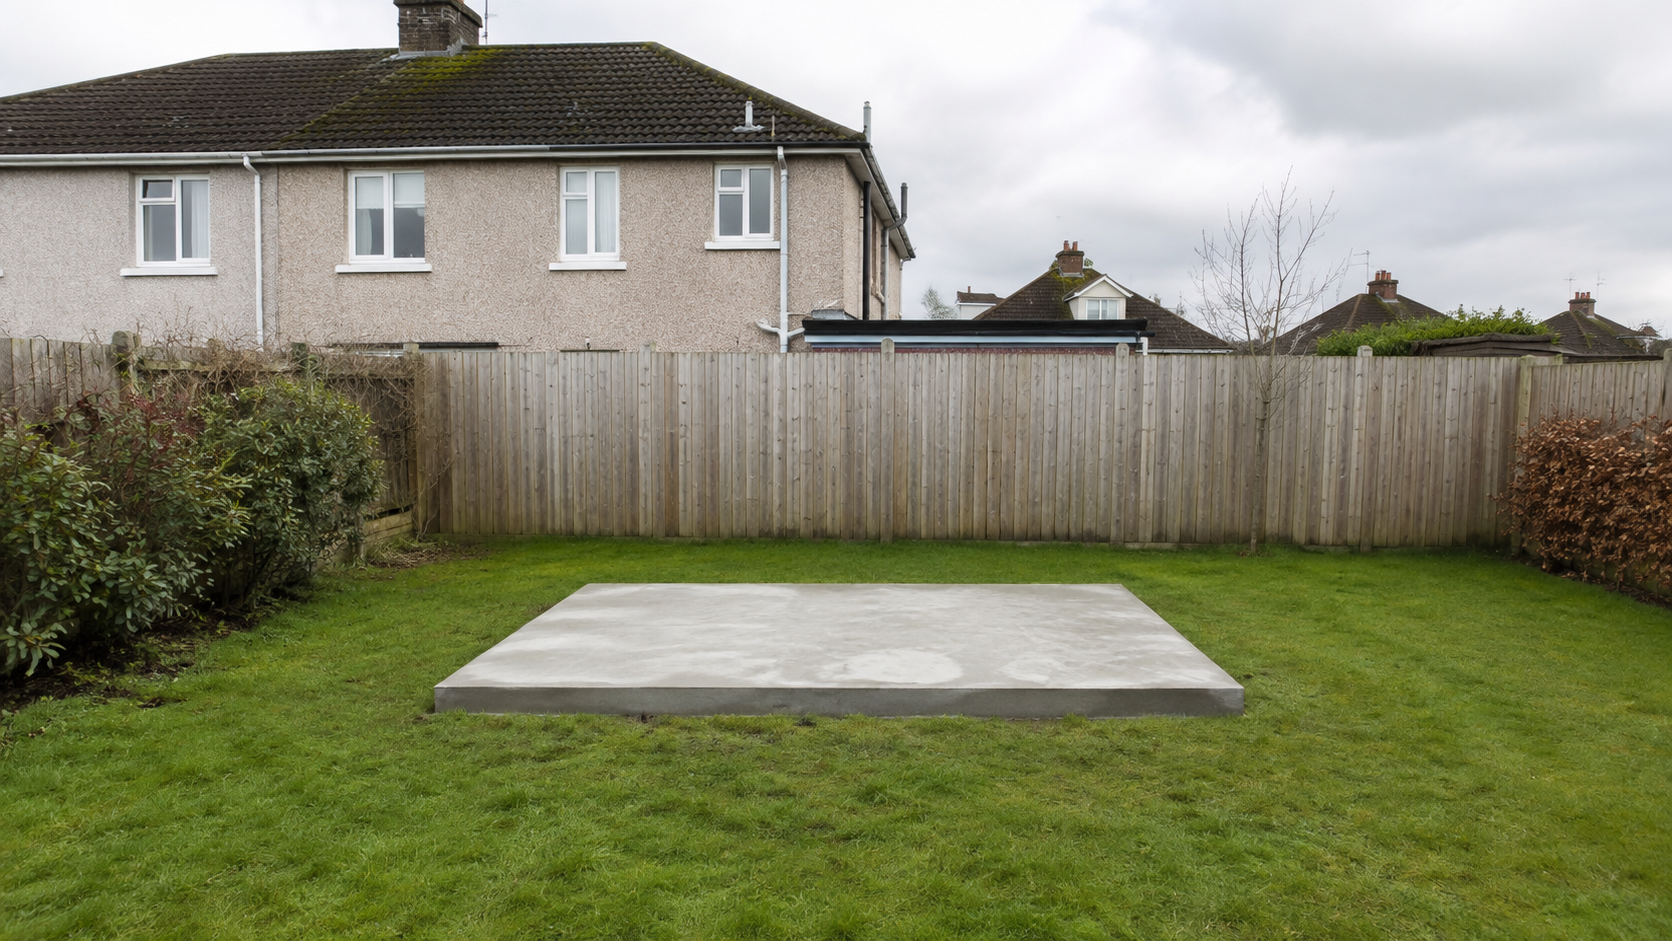
A suitable, level base supports the structure and correct door operation. Confirm requirements before ordering. Review surrounding ground levels and avoid positions where rainwater collects. Gutters or slopes should not direct water towards the building.
Check the route from the front of the property. Narrow gates, passages, steps and corners can affect delivery and installation. Sharing measurements and photographs with the supplier helps identify issues early.
Position also influences everyday use. A frequently used shed needs a convenient path from the house. Consider natural light, privacy and visibility, but do not let planting press against the walls or restrict maintenance.
Coordinate doors, windows and layout
Door position determines whether the interior works well. For storage, access must suit the largest item. For an office or studio, the entrance should not use the only practical wall for furniture. A basic floor plan exposes these conflicts before manufacture.
Windows provide natural light, but their position should reflect the layout and privacy needs. A window behind tall shelving offers little benefit, while one facing a busy area may require a different arrangement.
If electrical work is planned, discuss cable routes and equipment positions with a qualified electrician before finalising the interior. ColourTrend does not complete the electrical installation, so early coordination can prevent awkward alterations.
For an office, plan the desk, sockets, lighting and internet equipment. For a gym, allow safe movement around equipment. For a craft room, preserve useful wall space for worktops and storage.
Manage ventilation and moisture
Insulation is only one part of moisture management. Ventilation remains important because people, wet equipment and changing weather introduce moisture. Do not block ventilation points with furniture, boxes or later finishes.
Avoid storing dripping tools, damp cushions or wet clothing in a crowded building for long periods. Dry items where possible and leave air space around belongings. Keep leaves and debris away from the exterior base and check nearby drainage.
Occupancy matters too. A room used for several hours has different ventilation needs from a storage space opened briefly. Heating and electrical equipment should be selected and installed by qualified professionals for the intended use.
Routine care includes cleaning the exterior, checking doors and locks, keeping the surrounding area clear and watching for moisture. These simple habits support the building and its contents.
Compare the complete project cost and scope
Separate the installed insulated shell from the completed room you may picture. Flooring, wall finishes, electricity, heating, data connections, furniture and decoration can form another project stage with separate costs and trades.
Ask what the shed quotation includes, what preparation is required and how dimensions, door positions, windows and colour will be confirmed. Do not assume that an interior shown for inspiration is included in the shed supply.
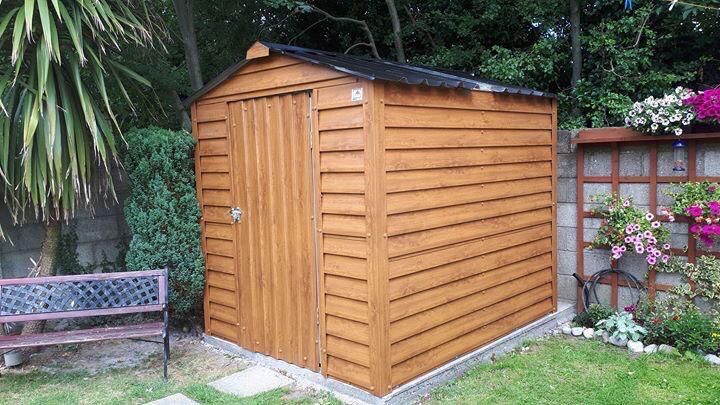
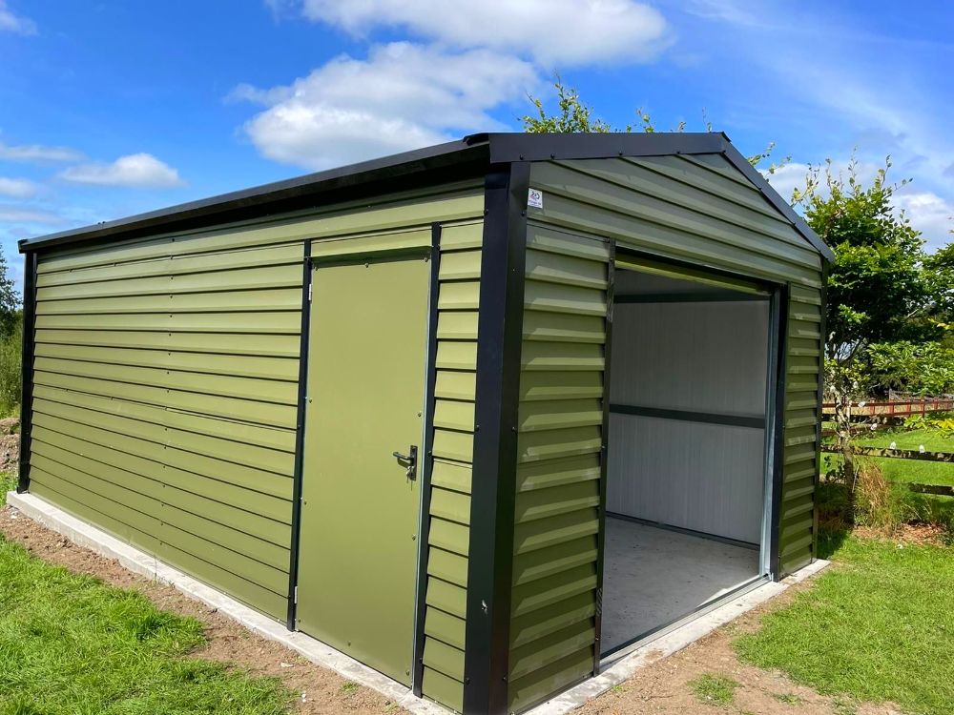
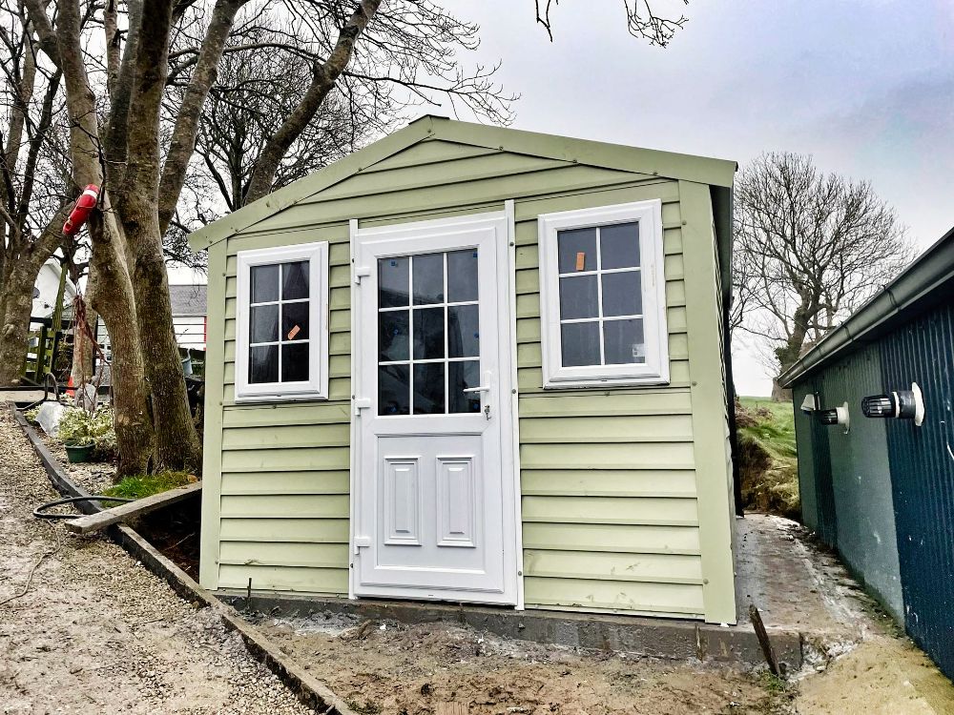
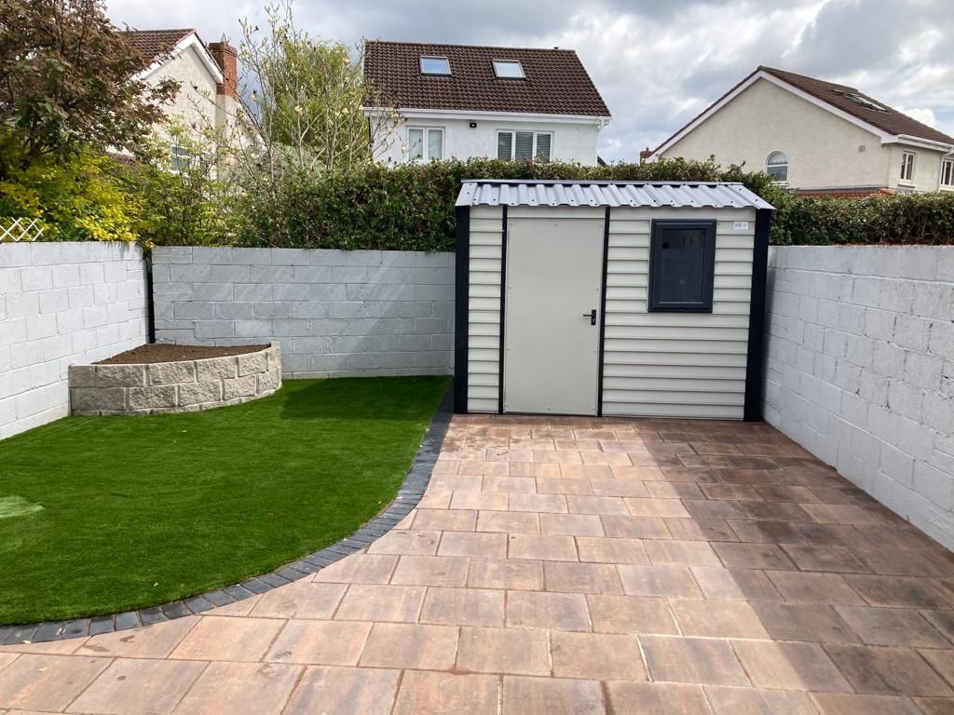
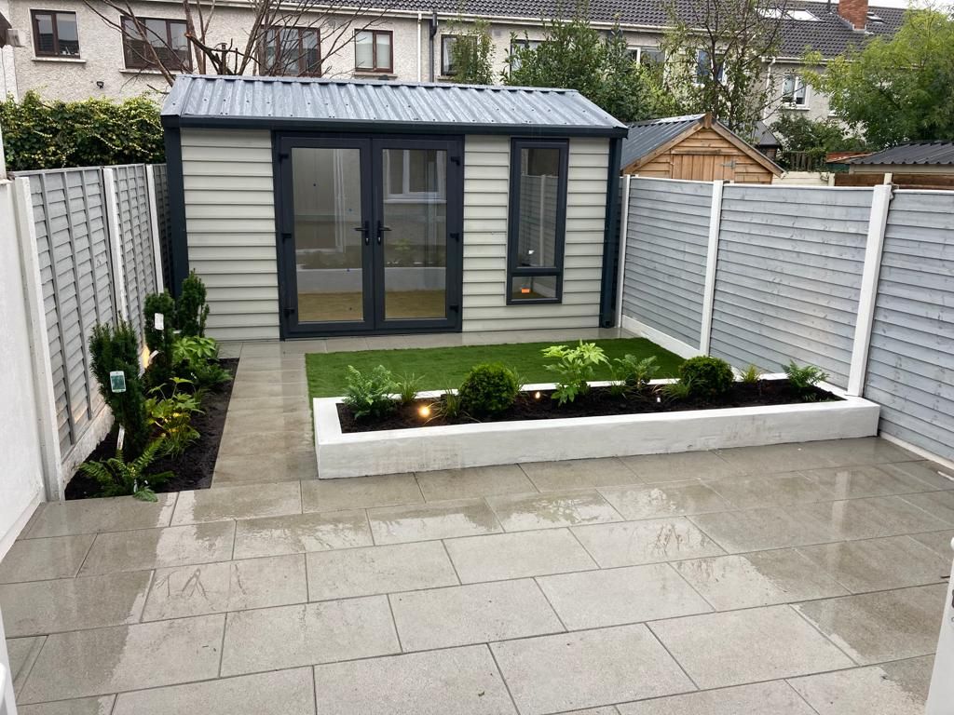
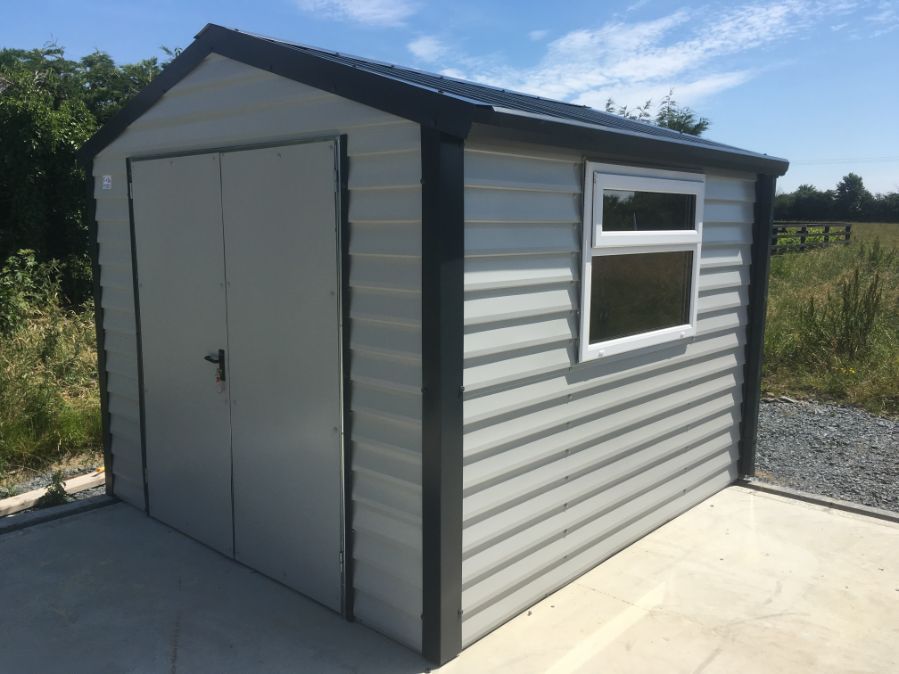
Completed examples help with scale and external appearance. The ColourTrend shed gallery shows different installations, while the garages page offers another option for customers considering a larger insulated structure.
Plan around your real requirements
An insulated garden shed can provide adaptable storage or a strong starting point for a garden room. Good results come from defining the use, measuring accurately and planning access, ventilation and the later layout before ordering.
ColourTrend supplies and fully installs bespoke insulated sheds, while customers arrange all interior fit-out and specialist services separately. This clear division allows the building to be specified properly without creating unrealistic expectations about a completed room.
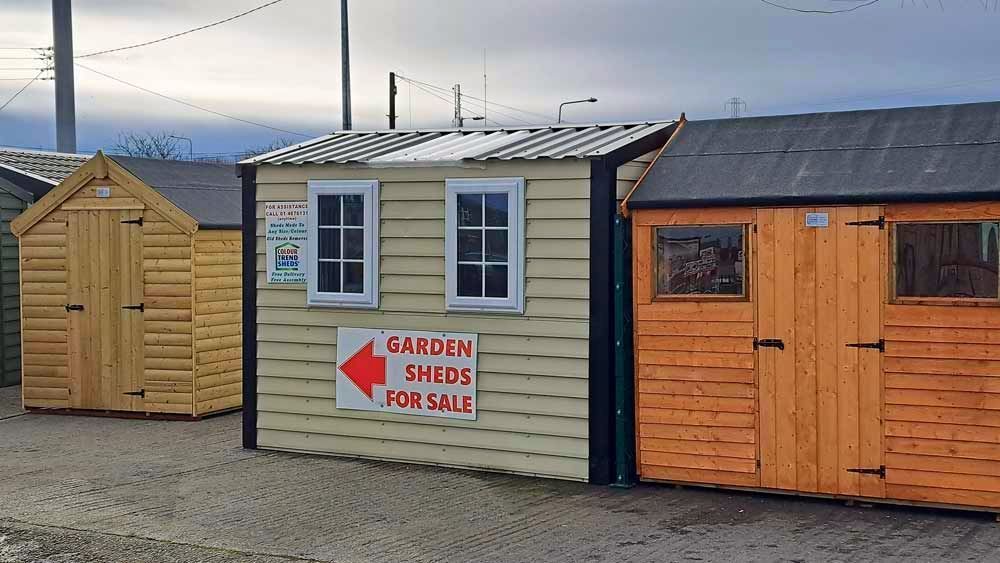
To discuss dimensions, access and available options, contact ColourTrend Sheds or visit the Ballymount display. Bring approximate measurements and a list of intended uses to help the team assess a suitable insulated garden shed.